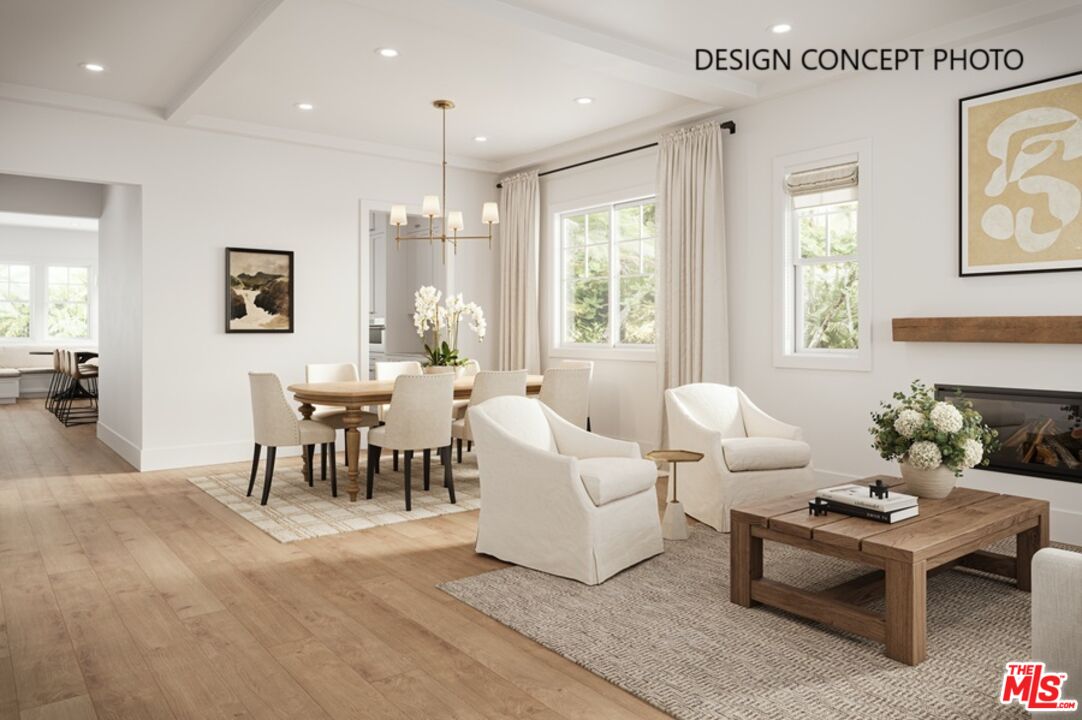
Property photo 1
Property photo 2
Property photo 3
Property photo 4
Property photo 5
6 Beds
7 Baths
5,018 sqft

$4,600,000

618 10th St, Santa Monica CA, 90402

Price per sqft$916.70
Built in2026
Property size5,018 sqft
Property typeResidential

Overview

Sold

Listed Jun 24, 2025

Updated Aug 15

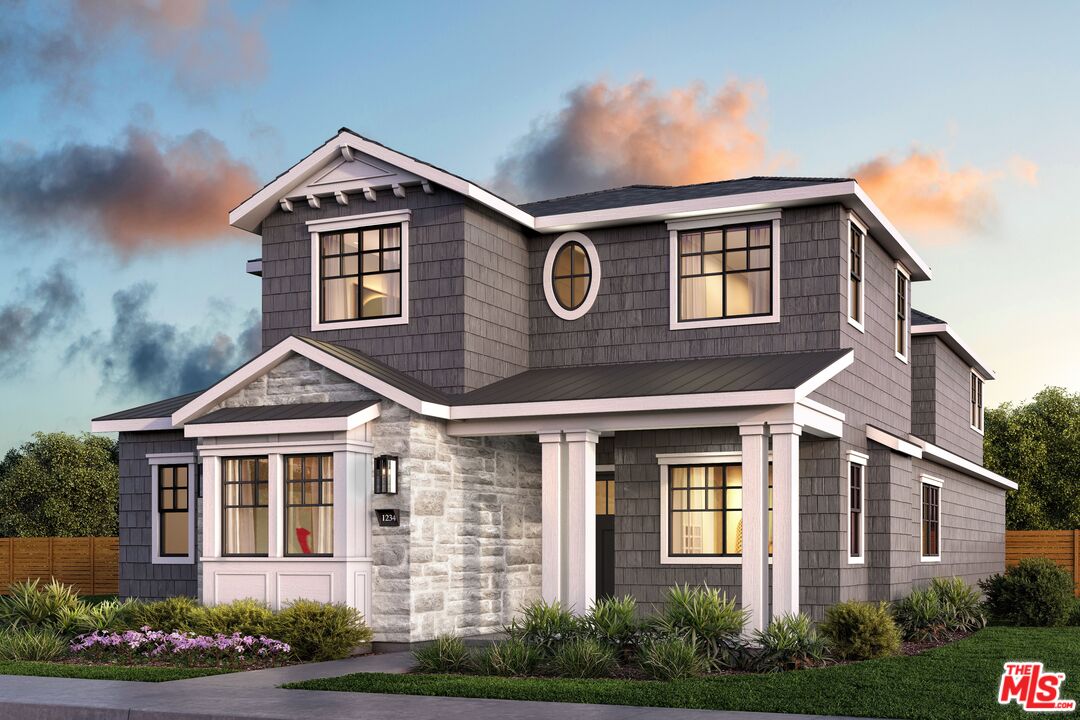
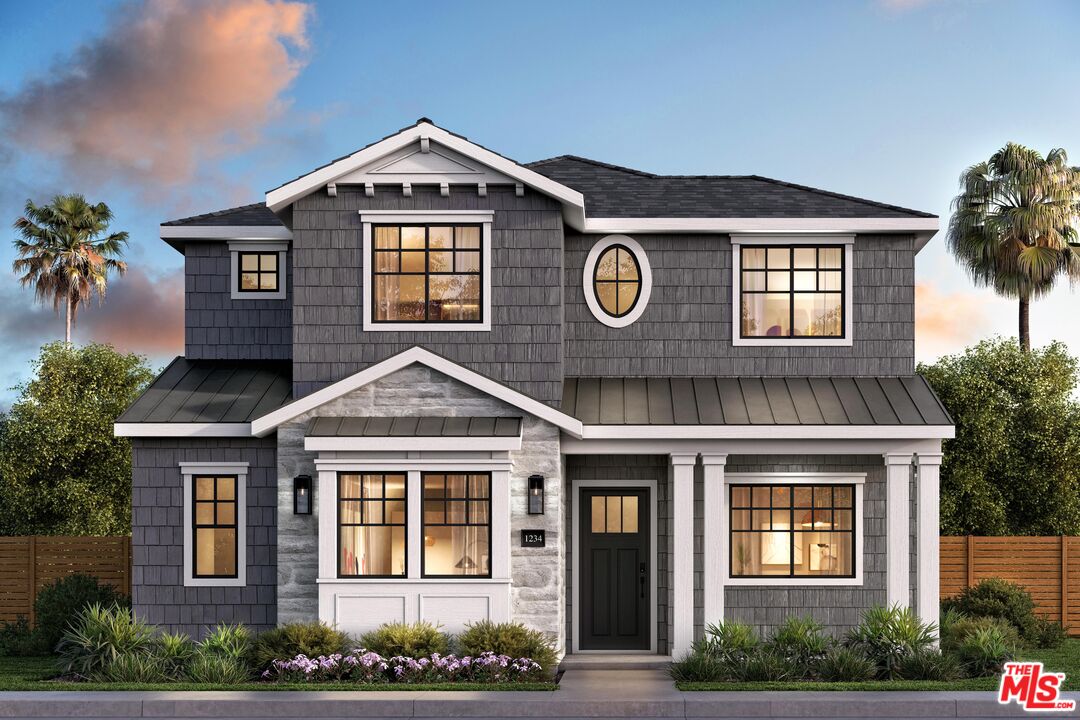
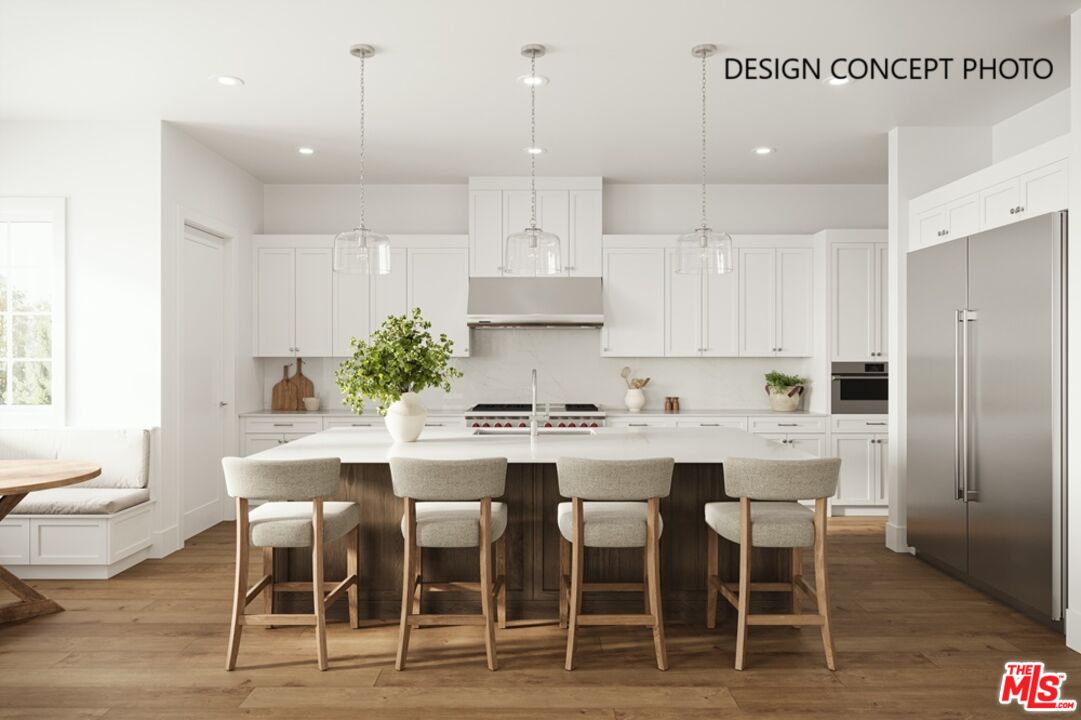
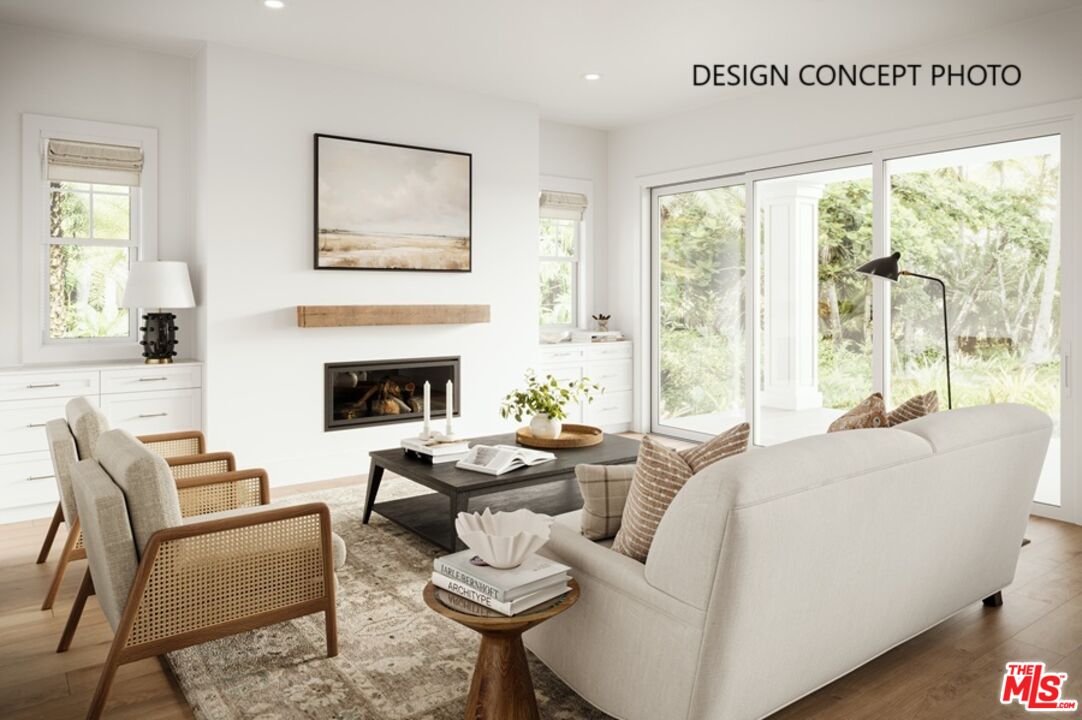
Back on the Market! Buyer did not perform. Currently UNDER CONSTUCTION and situated in the coveted North or Montana neighborhood less than a block from top-tier restaurants and shops on Montana Avenue. This elegant 2-story Coastal Traditional home is being built with an elevated and timeless style that showcases high-end features and custom-quality finishes. The inviting entry flows graciously to the living room with a stunning fireplace. The living room is open to the elegant dining room with ample space for large dinner parties and a conveniently located butler's pantry and walk-in pantry. The open-concept floor plan continues with the chef-inspired kitchen showcasing top-of-the-line Wolf & Sub-Zero appliances, and a large island with bar seating and storage underneath. The kitchen opens to the sunny breakfast nook and great room with a dazzling fireplace and staking doors to the covered patio and lush backyard. The junior ADU on the first floor has one bedroom, a large living room, kitchenette, and full bathroom. The beautiful staircase leads to three secondary bedrooms all with walk-in closets (one ensuite), a full bathroom, and a large laundry room with a sink. The luxurious primary suite has a cozy fireplace, an enormous walk-in closet, and private deck. The sumptuous grand bath has a dual-sink vanity, freestanding tub, and a walk-in shower. There is a detached 2- story ADU above the 2-car garage in the rear of the property. The first floor of the ADU has a welcoming entry and a powder room. The second floor has one bedroom with a walk-in closet and ensuite bath, a spacious living room, and kitchenette. Here is your opportunity to own brand new construction in the highly sought after North of Montana neighborhood. Unlock the advantages of buying a work-in-progress home built by TJH, a national leader in high-quality single-family residences. Learn about the preferred pricing plan, personalized design options, guaranteed completion date and more. Contact TJH to learn the benefits of buying early. New TJH homeowners will receive a complimentary 1-year membership to Inspirato, a leader in luxury travel. Illustrative landscaping shown is generic and does not represent the landscaping proposed for this site. All imagery is representational and does not depict specific building, views or future architectural details.

Additional information

MLS® ID
25554447

Interior Features

Bedrooms
6
Bathrooms
7
Fireplace
Yes
Cooling
Yes
Heating
Yes
Basement
No

Exterior Features

Lot Size
0.17 Acres

Other Property Details

Garage
Yes
Pool
Yes

Listed by J. Trevor Edmond with Thomas James Real Estate Services, Inc
Listing Contact: 310-405-9444 

Based on information from The MLSTM / Combined LA/Westside Multiple Listing Service, Inc. IDX information is provided exclusively for consumers' personal, non-commercial use, it may not be used for any purpose other than to identify prospective properties consumers may be interested in purchasing. All information is deemed reliable but not guaranteed and should be independently reviewed and verified. Property locations as displayed on any map are best approximations only and exact locations should be independently verified. All properties are subject to prior sale, change or withdrawal, and may or may not be listed by the office/agent presenting the information. Neither listing broker(s) nor Leonard Rabinowitz | CA DRE# 01496421 shall be responsible for any typographical errors, misinformation, misprints and shall be held totally harmless. 

©2026 Combined L.A./Westside MLS. All rights reserved.

Data last updated 8/15/2026

.     

Powered by Luxury Presence
